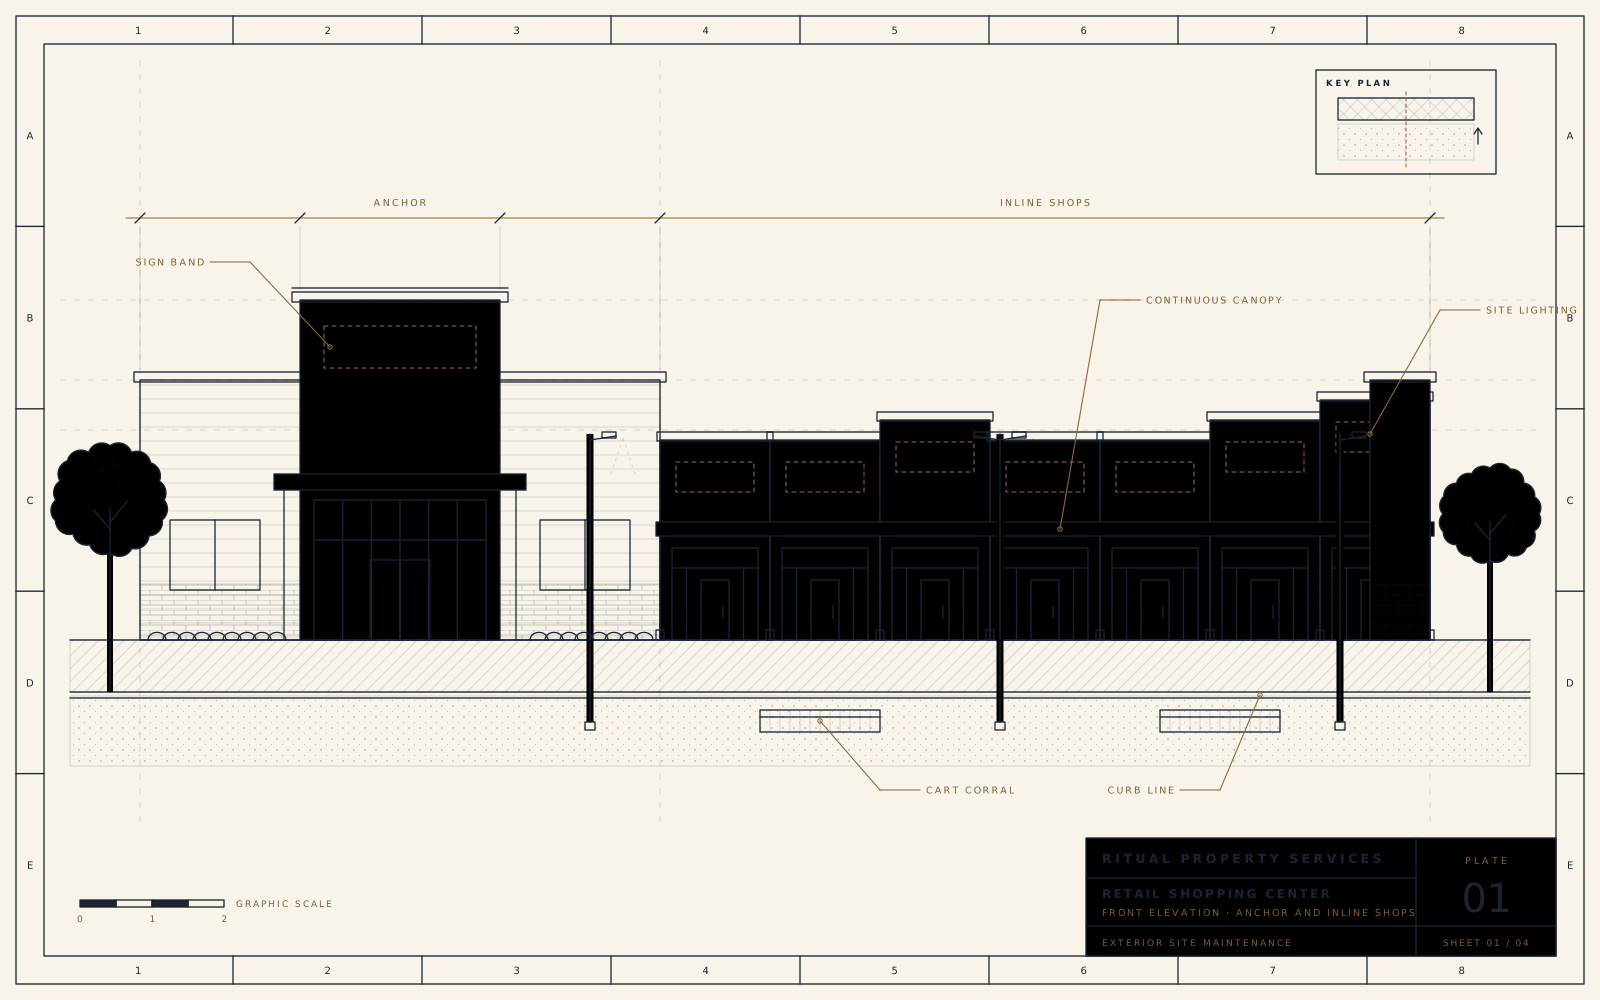
Retail and shopping centers
Shopper traffic leaves litter at storefronts, cart corrals, and parking islands every day.
IncludesNeighborhood and community shopping centers and retail strips


We work for property owners, property managers, and commercial tenants.
Shopper traffic leaves litter at storefronts, cart corrals, and parking islands every day.
IncludesNeighborhood and community shopping centers and retail strips
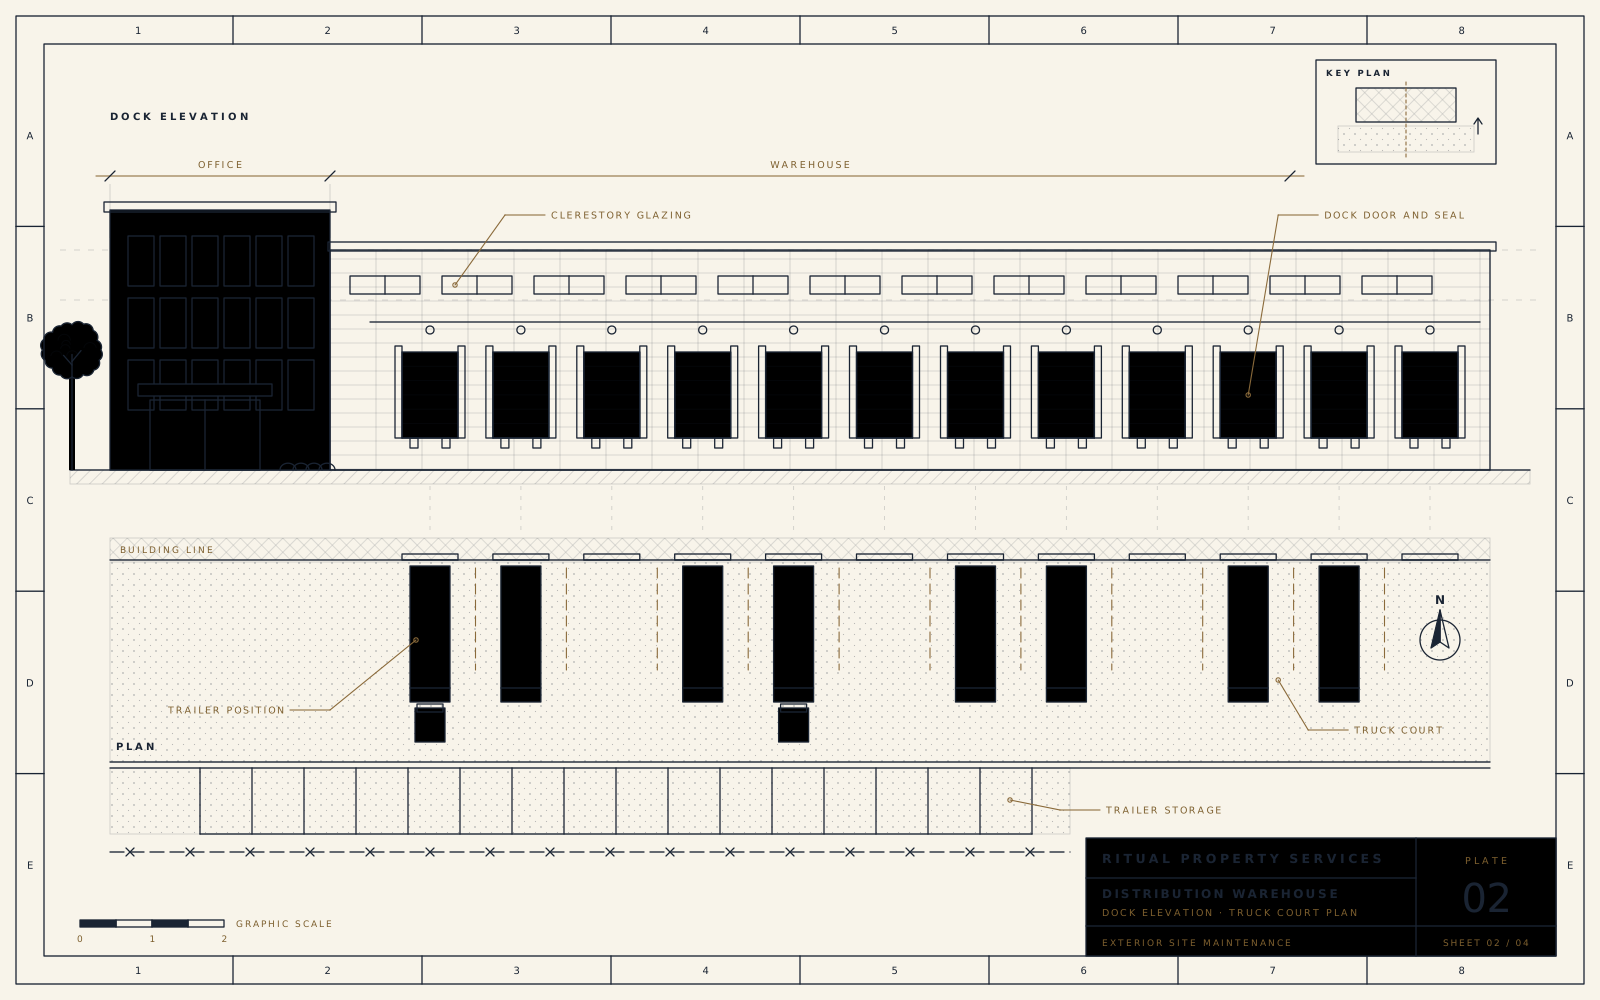
Truck courts, employee lots, and long fence lines collect wind-blown debris.
IncludesWarehouses, distribution centers, and light industrial buildings
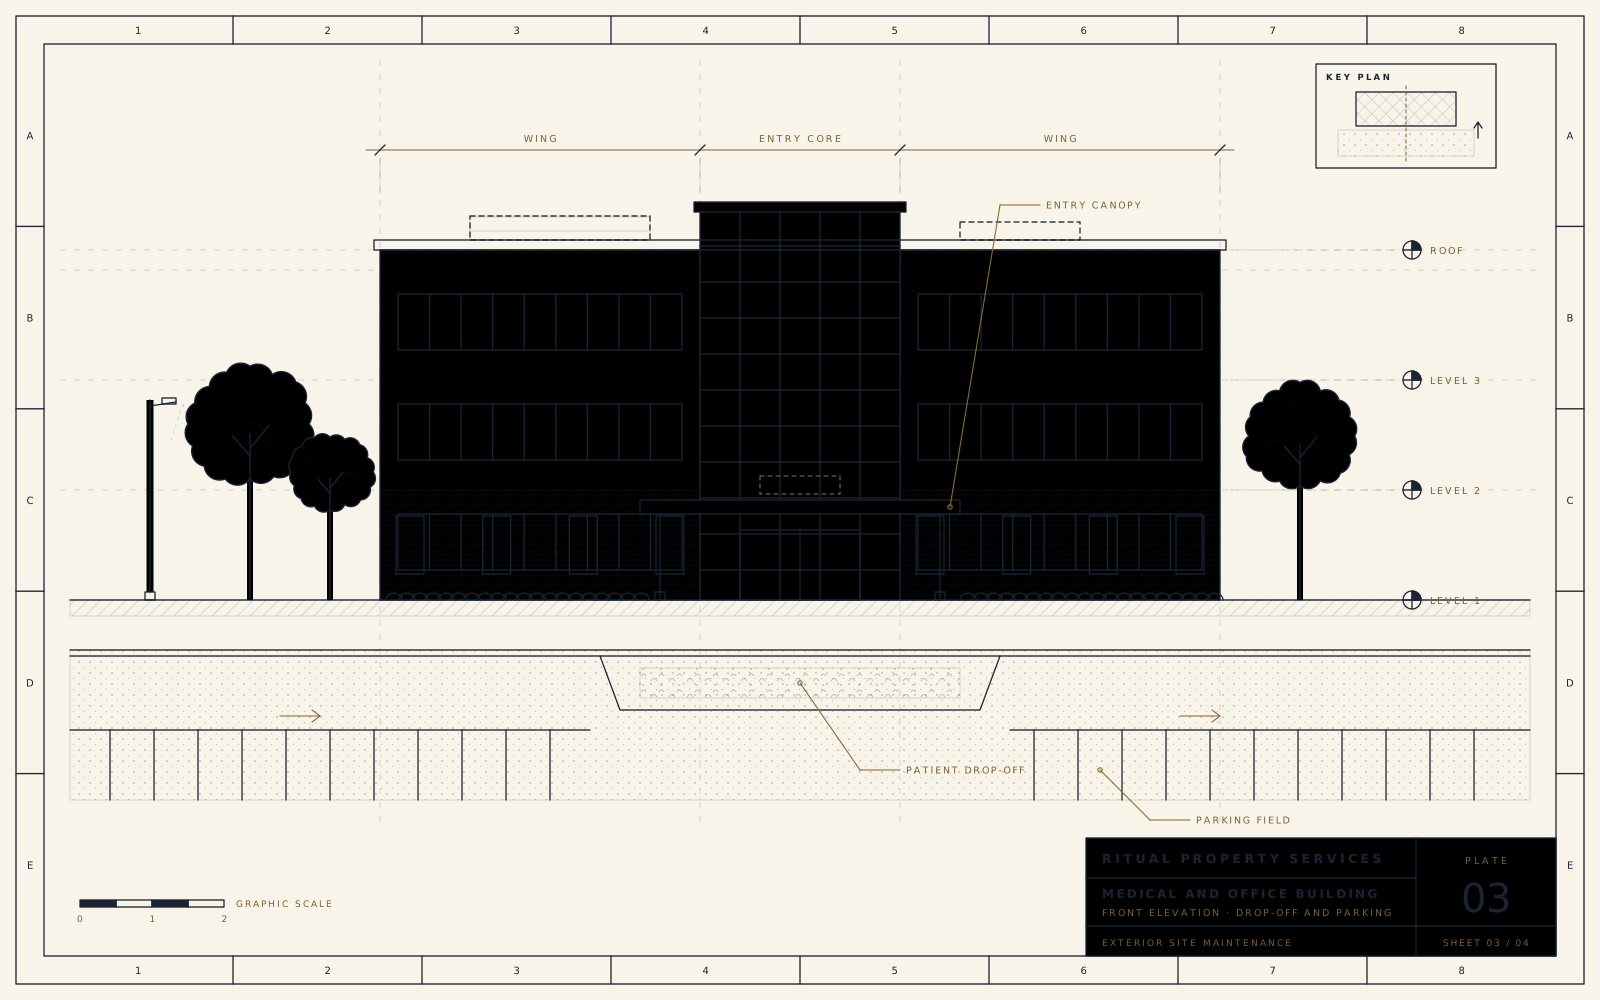
Front walks, drop-off lanes, and parking areas carry patient and tenant traffic all day.
IncludesMedical office buildings, office buildings, and multi-tenant commercial buildings
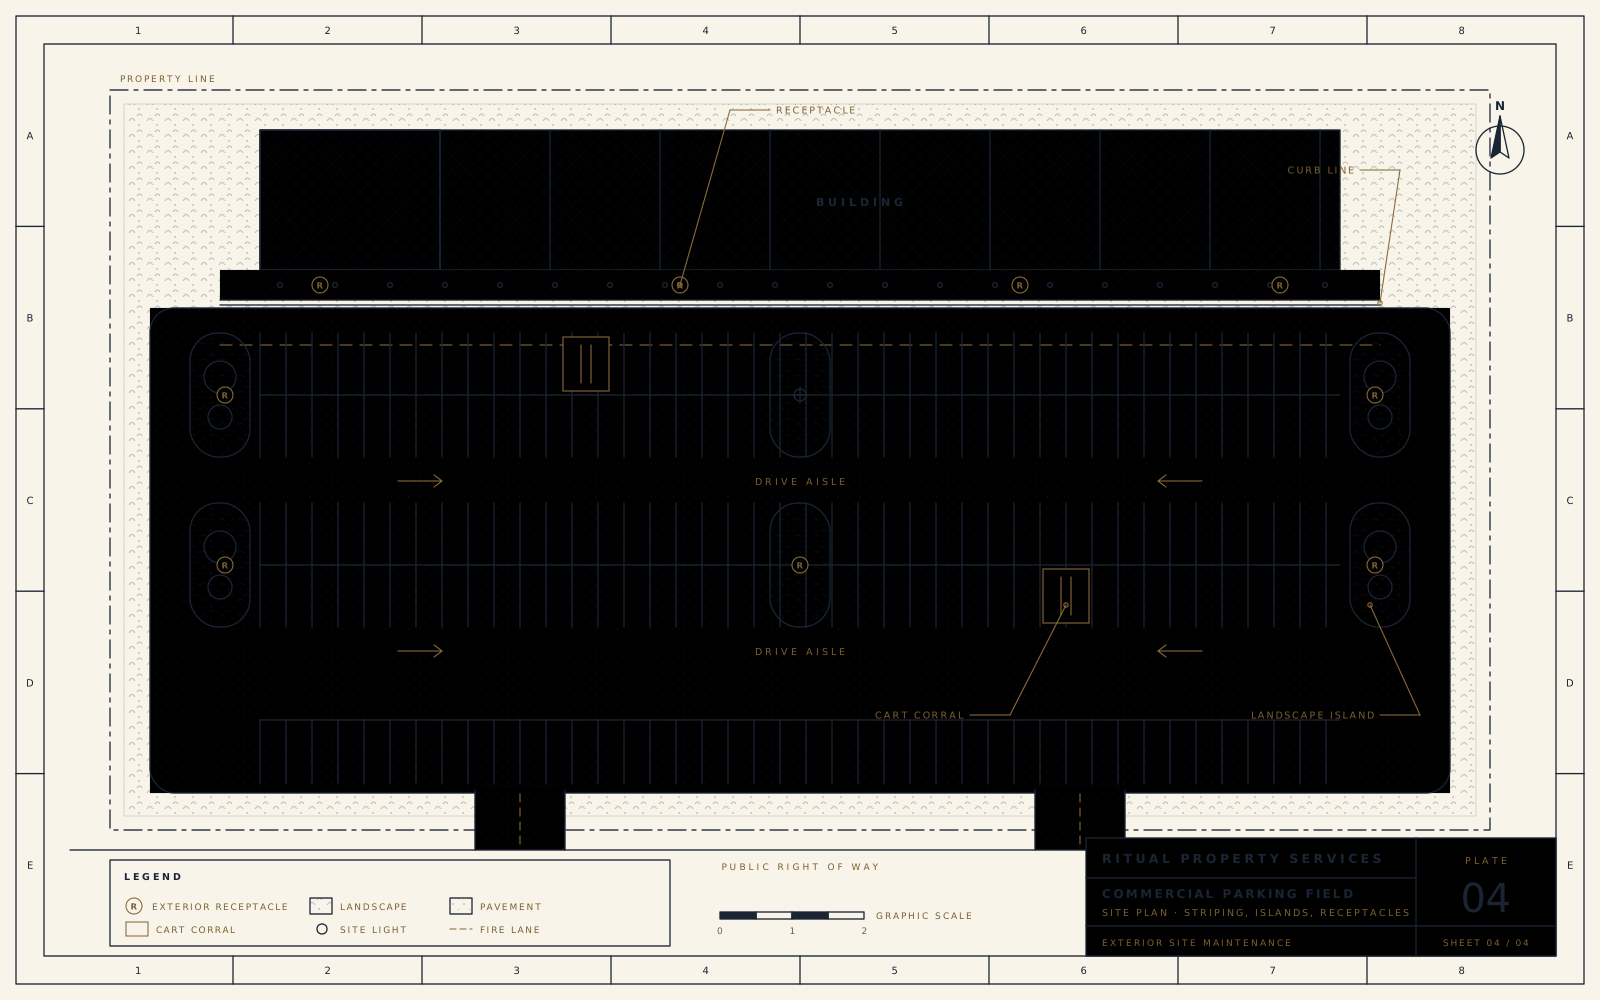
Shared parking areas, dumpster enclosures, and common grounds collect litter at every building. One scope can cover several sites.
IncludesProfessionally managed apartment communities and multi-site commercial portfolios